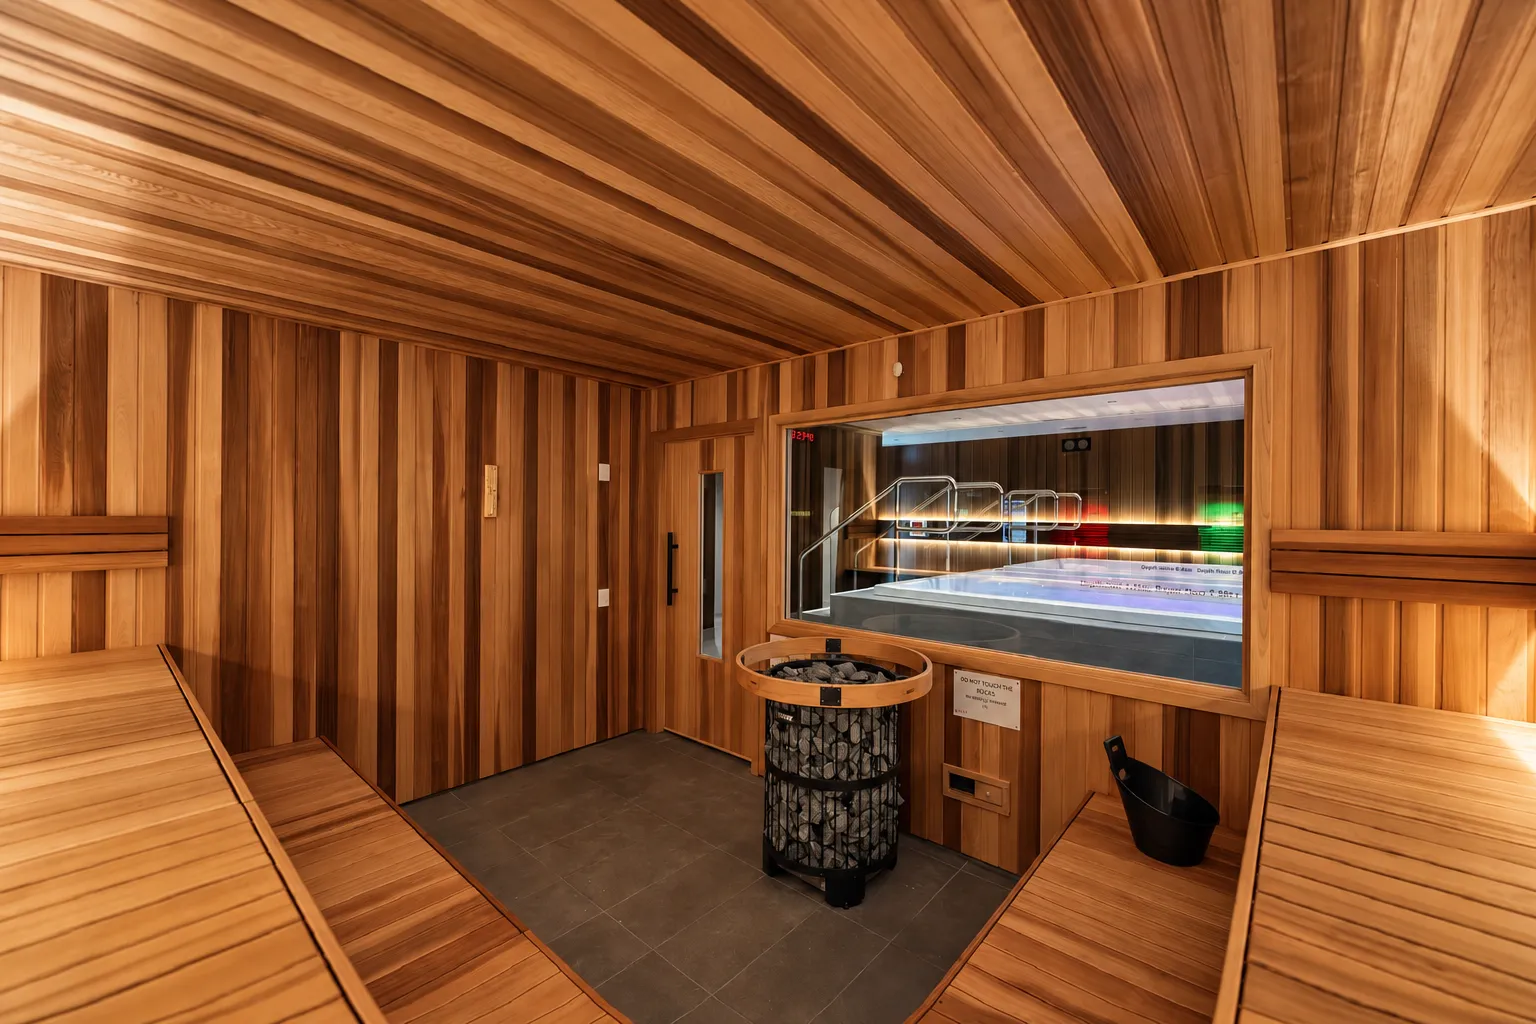
At Crowne Plaza Hawkesbury, wellness was designed as a destination in its own right. Delivered in collaboration with our long-standing partners at RCRVI, the project brings two distinct heat experiences to hotel guests: a generous communal traditional sauna for slow, social sessions, and an intimate infrared sauna set within a hot-and-cold contrast room beside the ice bath. Both rooms follow the curves of the architecture, so every line flows softly and nothing feels square or rushed.
The traditional sauna is lined throughout in Western Red Cedar, chosen for its rich tone, natural aroma and calm, even grain. Heat comes from a commercial-grade 24 kW Harvia heater with Wi-Fi control, supported by both mechanical and natural ventilation for comfortable, consistent sessions throughout the day. A custom cedar door with a slim viewing panel and black hardware frames the entry, and the moment it closes the outside world falls quiet.

The communal sauna is built against a curving wall, so nothing off the shelf would fit. Every bench and backrest was handcrafted to follow the radius, with the joinery kept tight and even along the full length of the curve. This was the defining challenge of the room, and the result is seating that feels as if it grew out of the space.
Concealed LED backlighting traces the curve in a soft golden band behind the backrests, washing the cedar in warm light and drawing the eye around the room. Two generous tiers of seating give guests space to lie back and stay a while.


The infrared sauna sits within a hot-and-cold contrast room alongside the ice bath, opening behind full-height, bronze-tinted glass. Four 500 W full-spectrum emitters are set within a slatted cedar backrest, while 380 W carbon panels on either side of the bench and beneath it wrap guests in even, all-round warmth. LED lighting washes the back wall and the floor beneath the bench, and soft-close hinges, dedicated ventilation and a Harvia infrared system with Wi-Fi control complete the space.
A tight radius. The room curves in both corners, at a far tighter radius than the main sauna. Taking cladding boards around a curve that small is demanding work, and it is where many installers would default to a square corner. We persisted, and it is the detail that gives the room its seamless, sculpted finish and ties it visually to the communal sauna.
Heat and safety by design. Full-spectrum emitters need a minimum 50 mm clearance from anything in front of them. We designed the backrest from 30 × 30 mm cedar battens with concealed fixings, keeping guests a safe distance from the heaters without losing the clean lines of the room.
Together, the two rooms give guests a complete ritual: deep traditional heat, the gentle warmth of infrared, then the bracing cold of the ice bath. From first measure to final handover, both saunas were designed, built and delivered in just four weeks.